New Construction Heat Pump and Ductwork Install Done Right
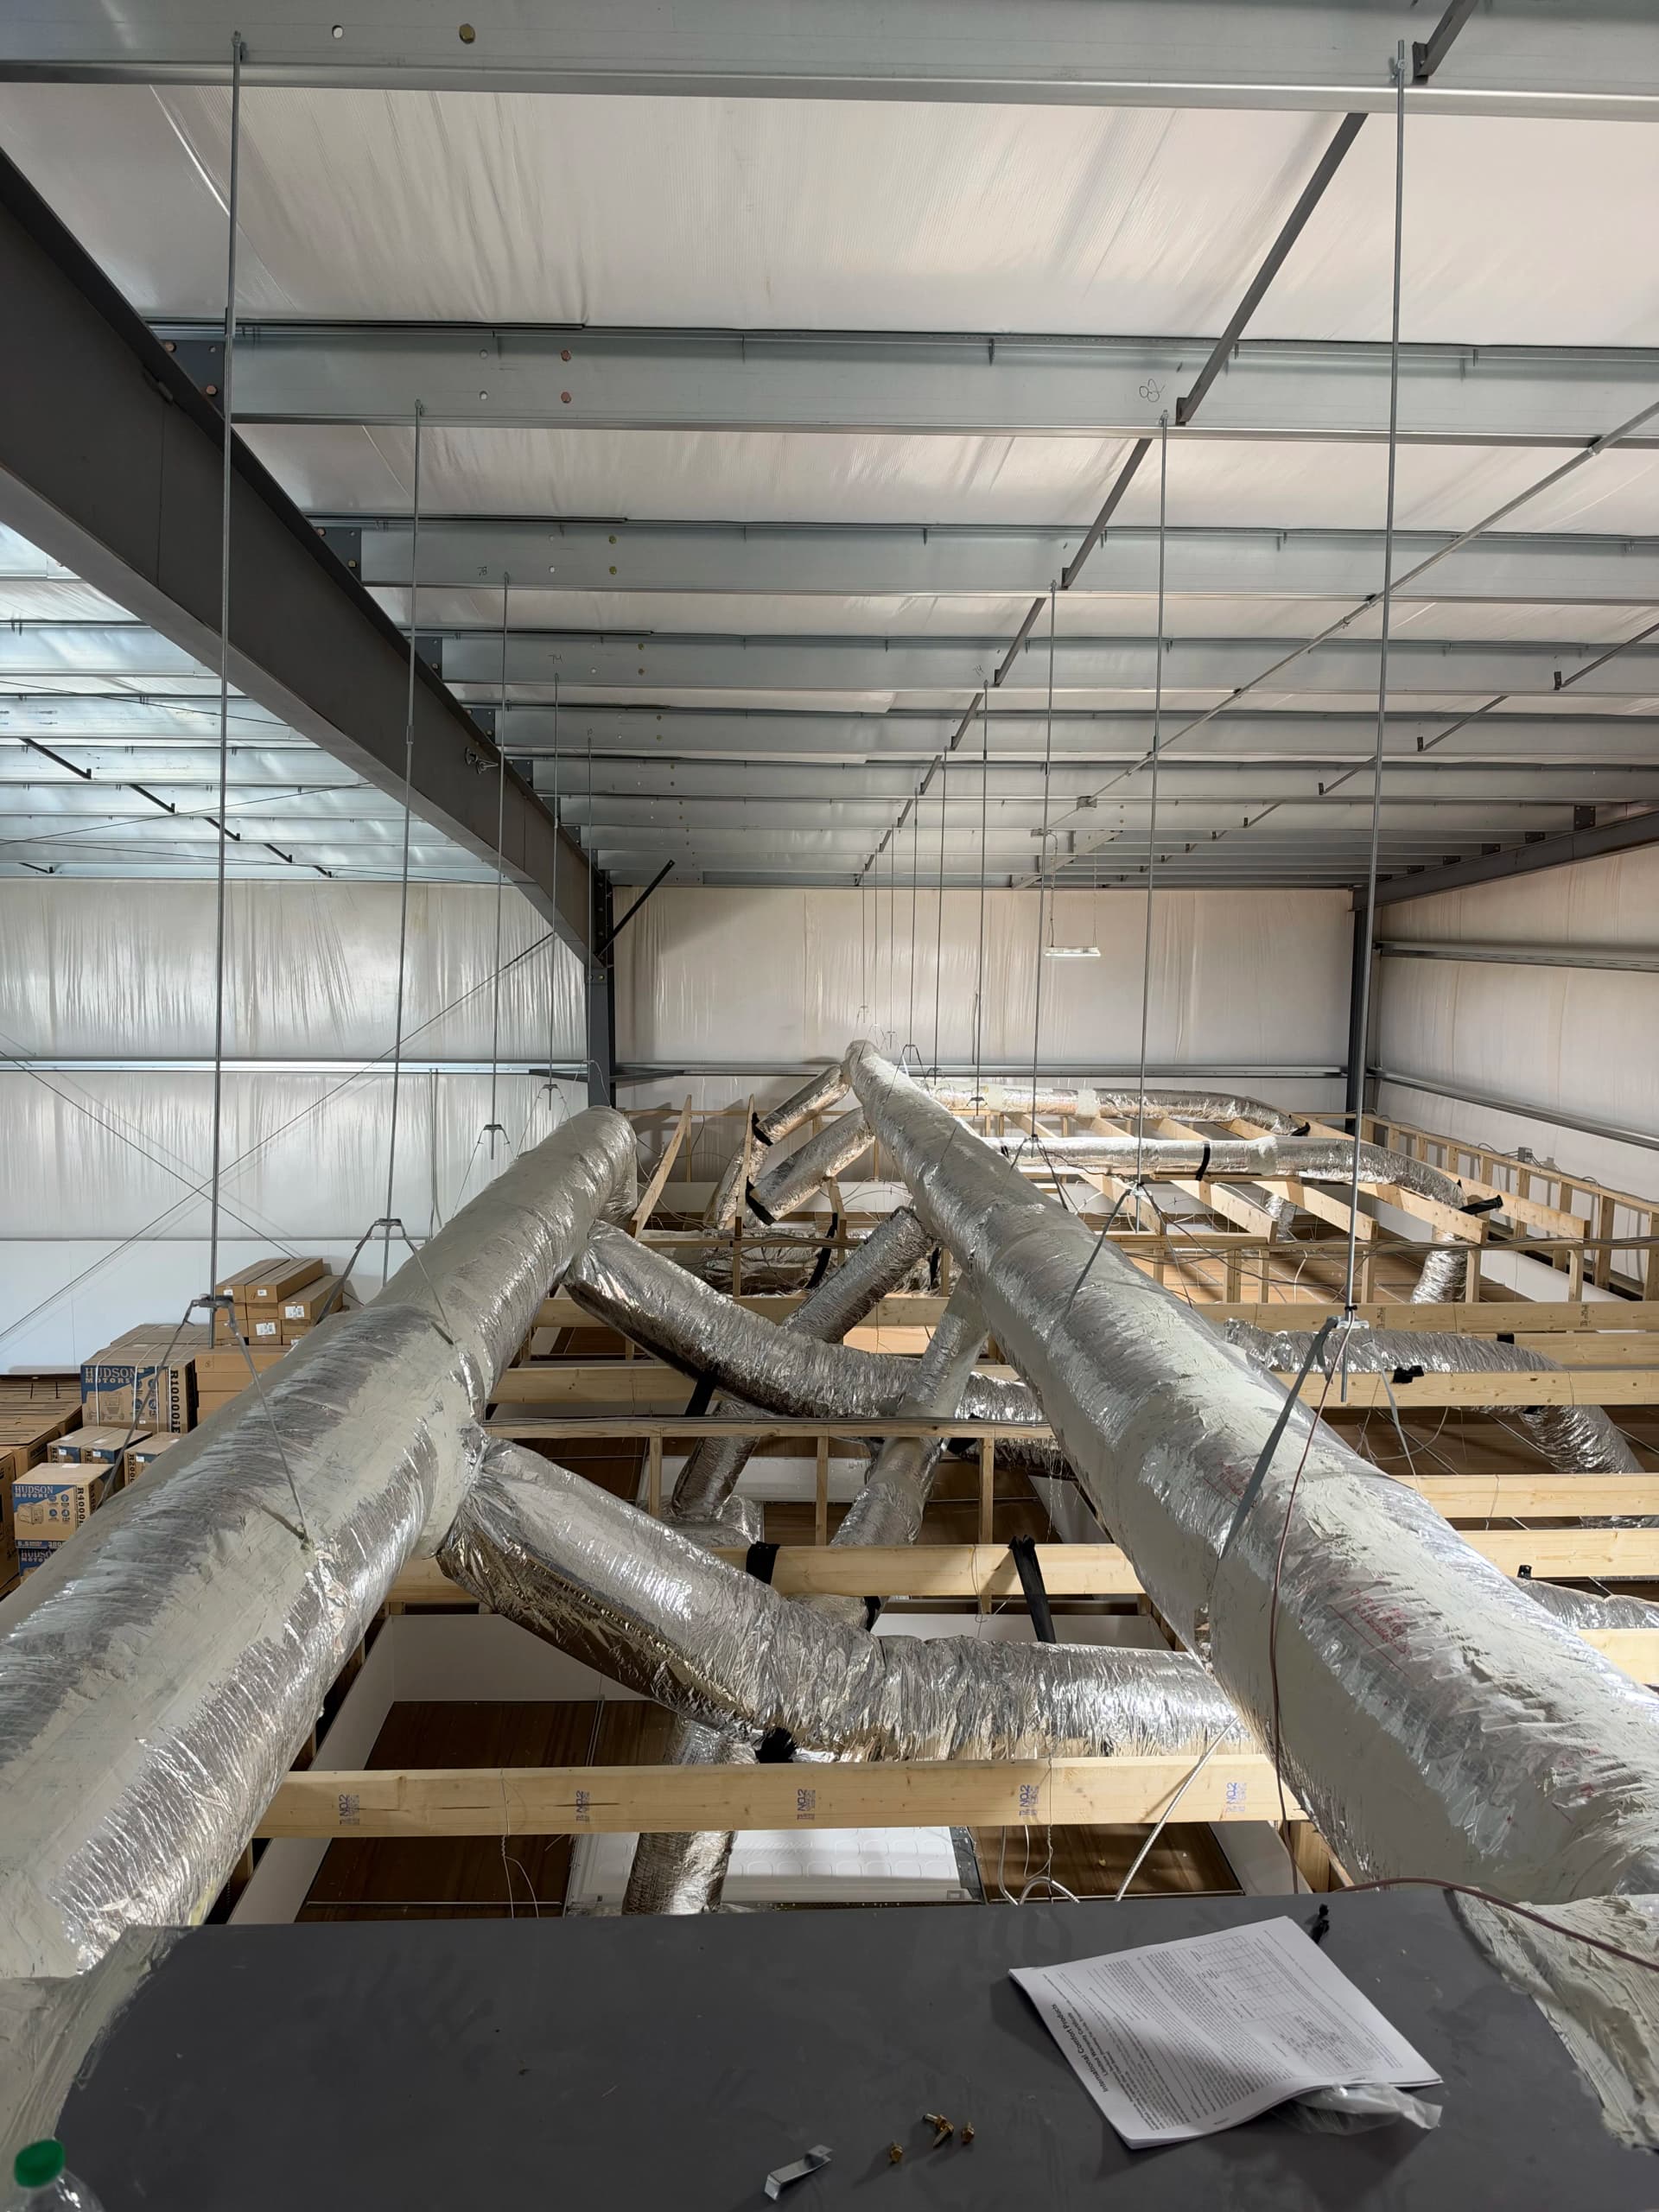
Hot spots. Cold spots. Rooms that never quite feel right no matter what the thermostat says. It's one of the most common complaints we hear from commercial building owners and tenants - and it almost always comes back to the ductwork. When the duct system isn't designed to work with the equipment, you're fighting a losing battle from day one.
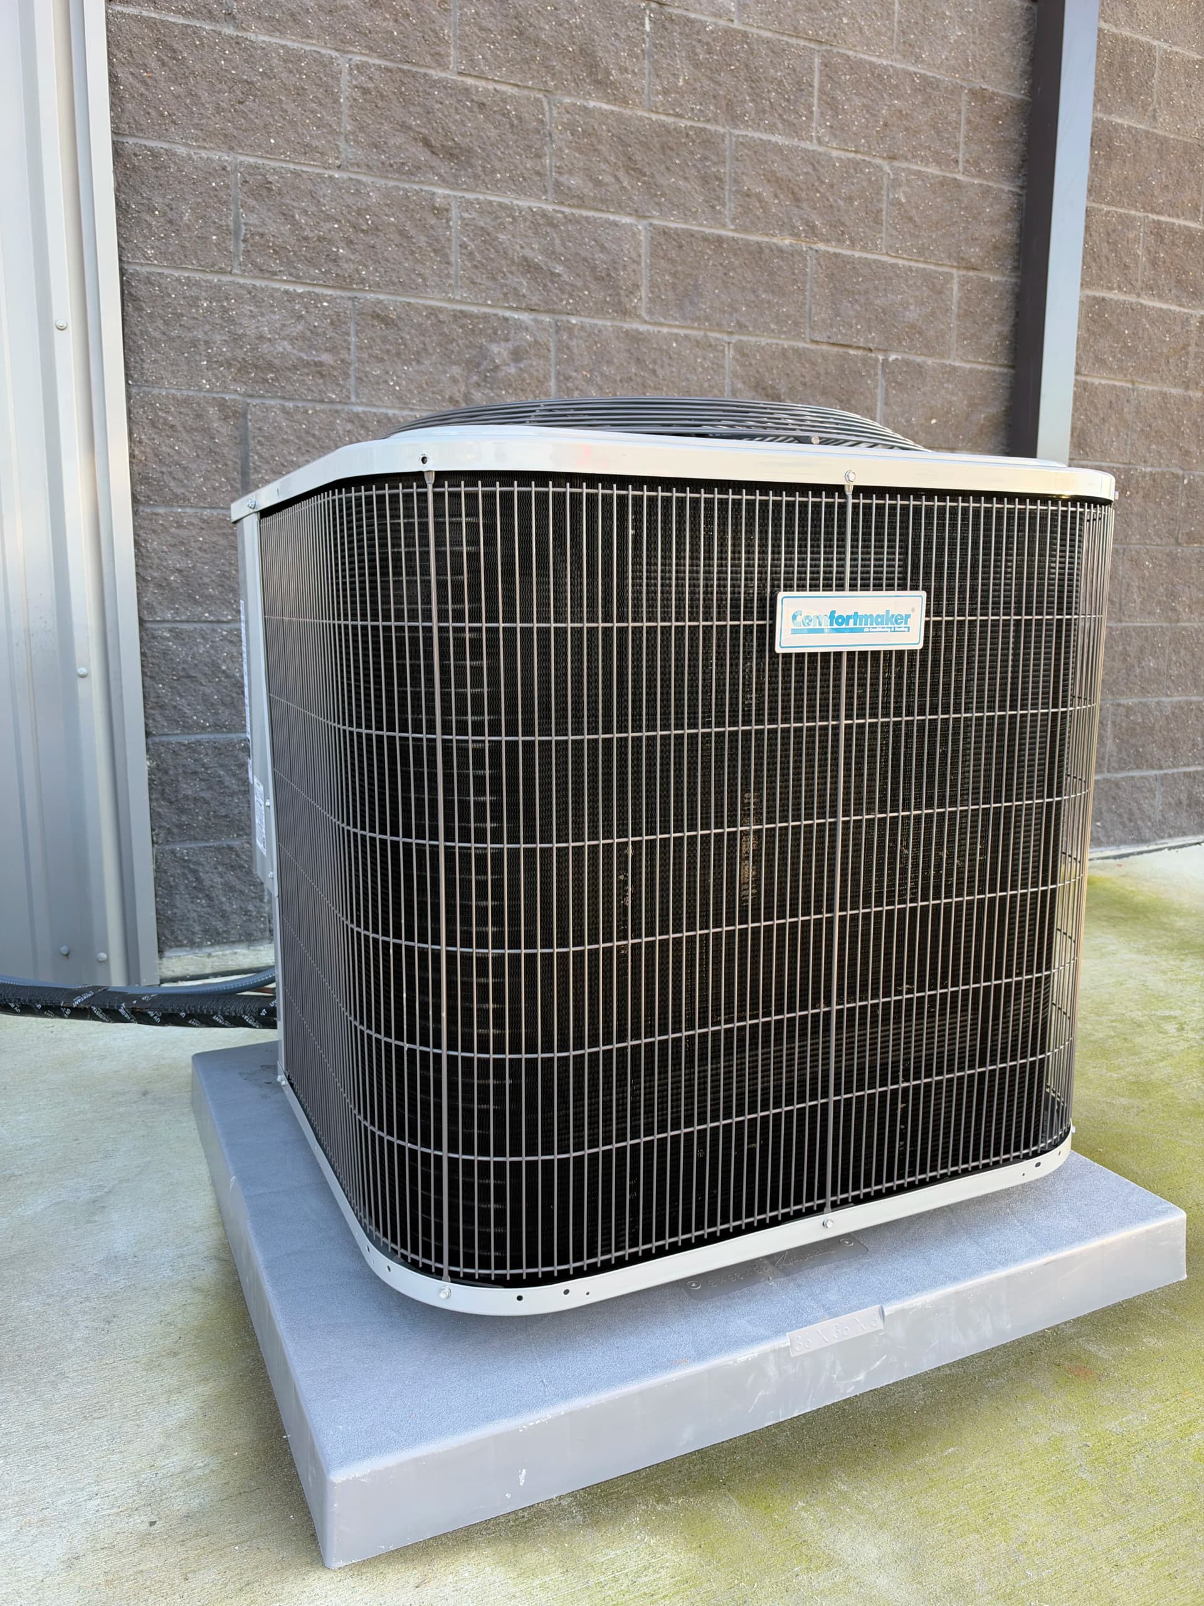
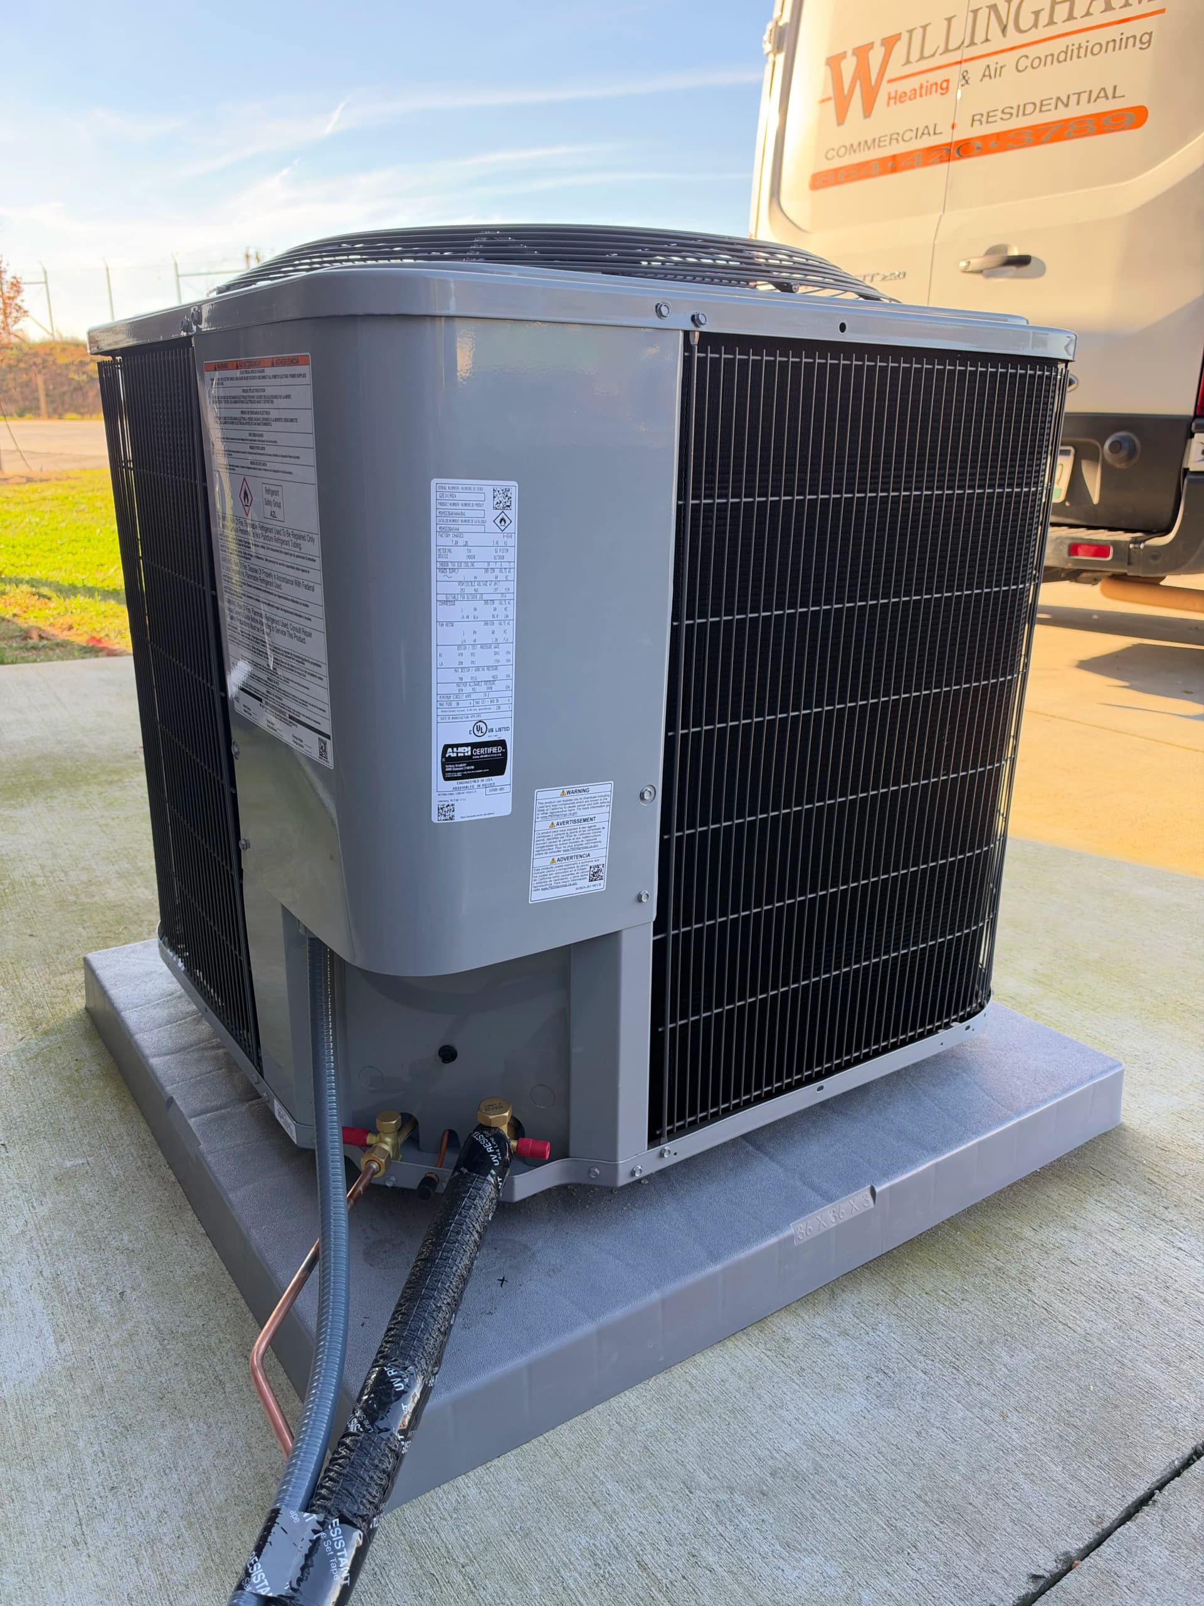
That's exactly why we handled both sides of this new construction install. We put in a 3-ton heat pump paired with a 3.5-ton air handler, then ran all-new ductwork throughout the space to make sure airflow was distributed the way it should be. The duct layout feeds each zone evenly, which is what actually solves the hot-and-cold-spot problem. Equipment alone doesn't fix that. The duct system has to be part of the plan.
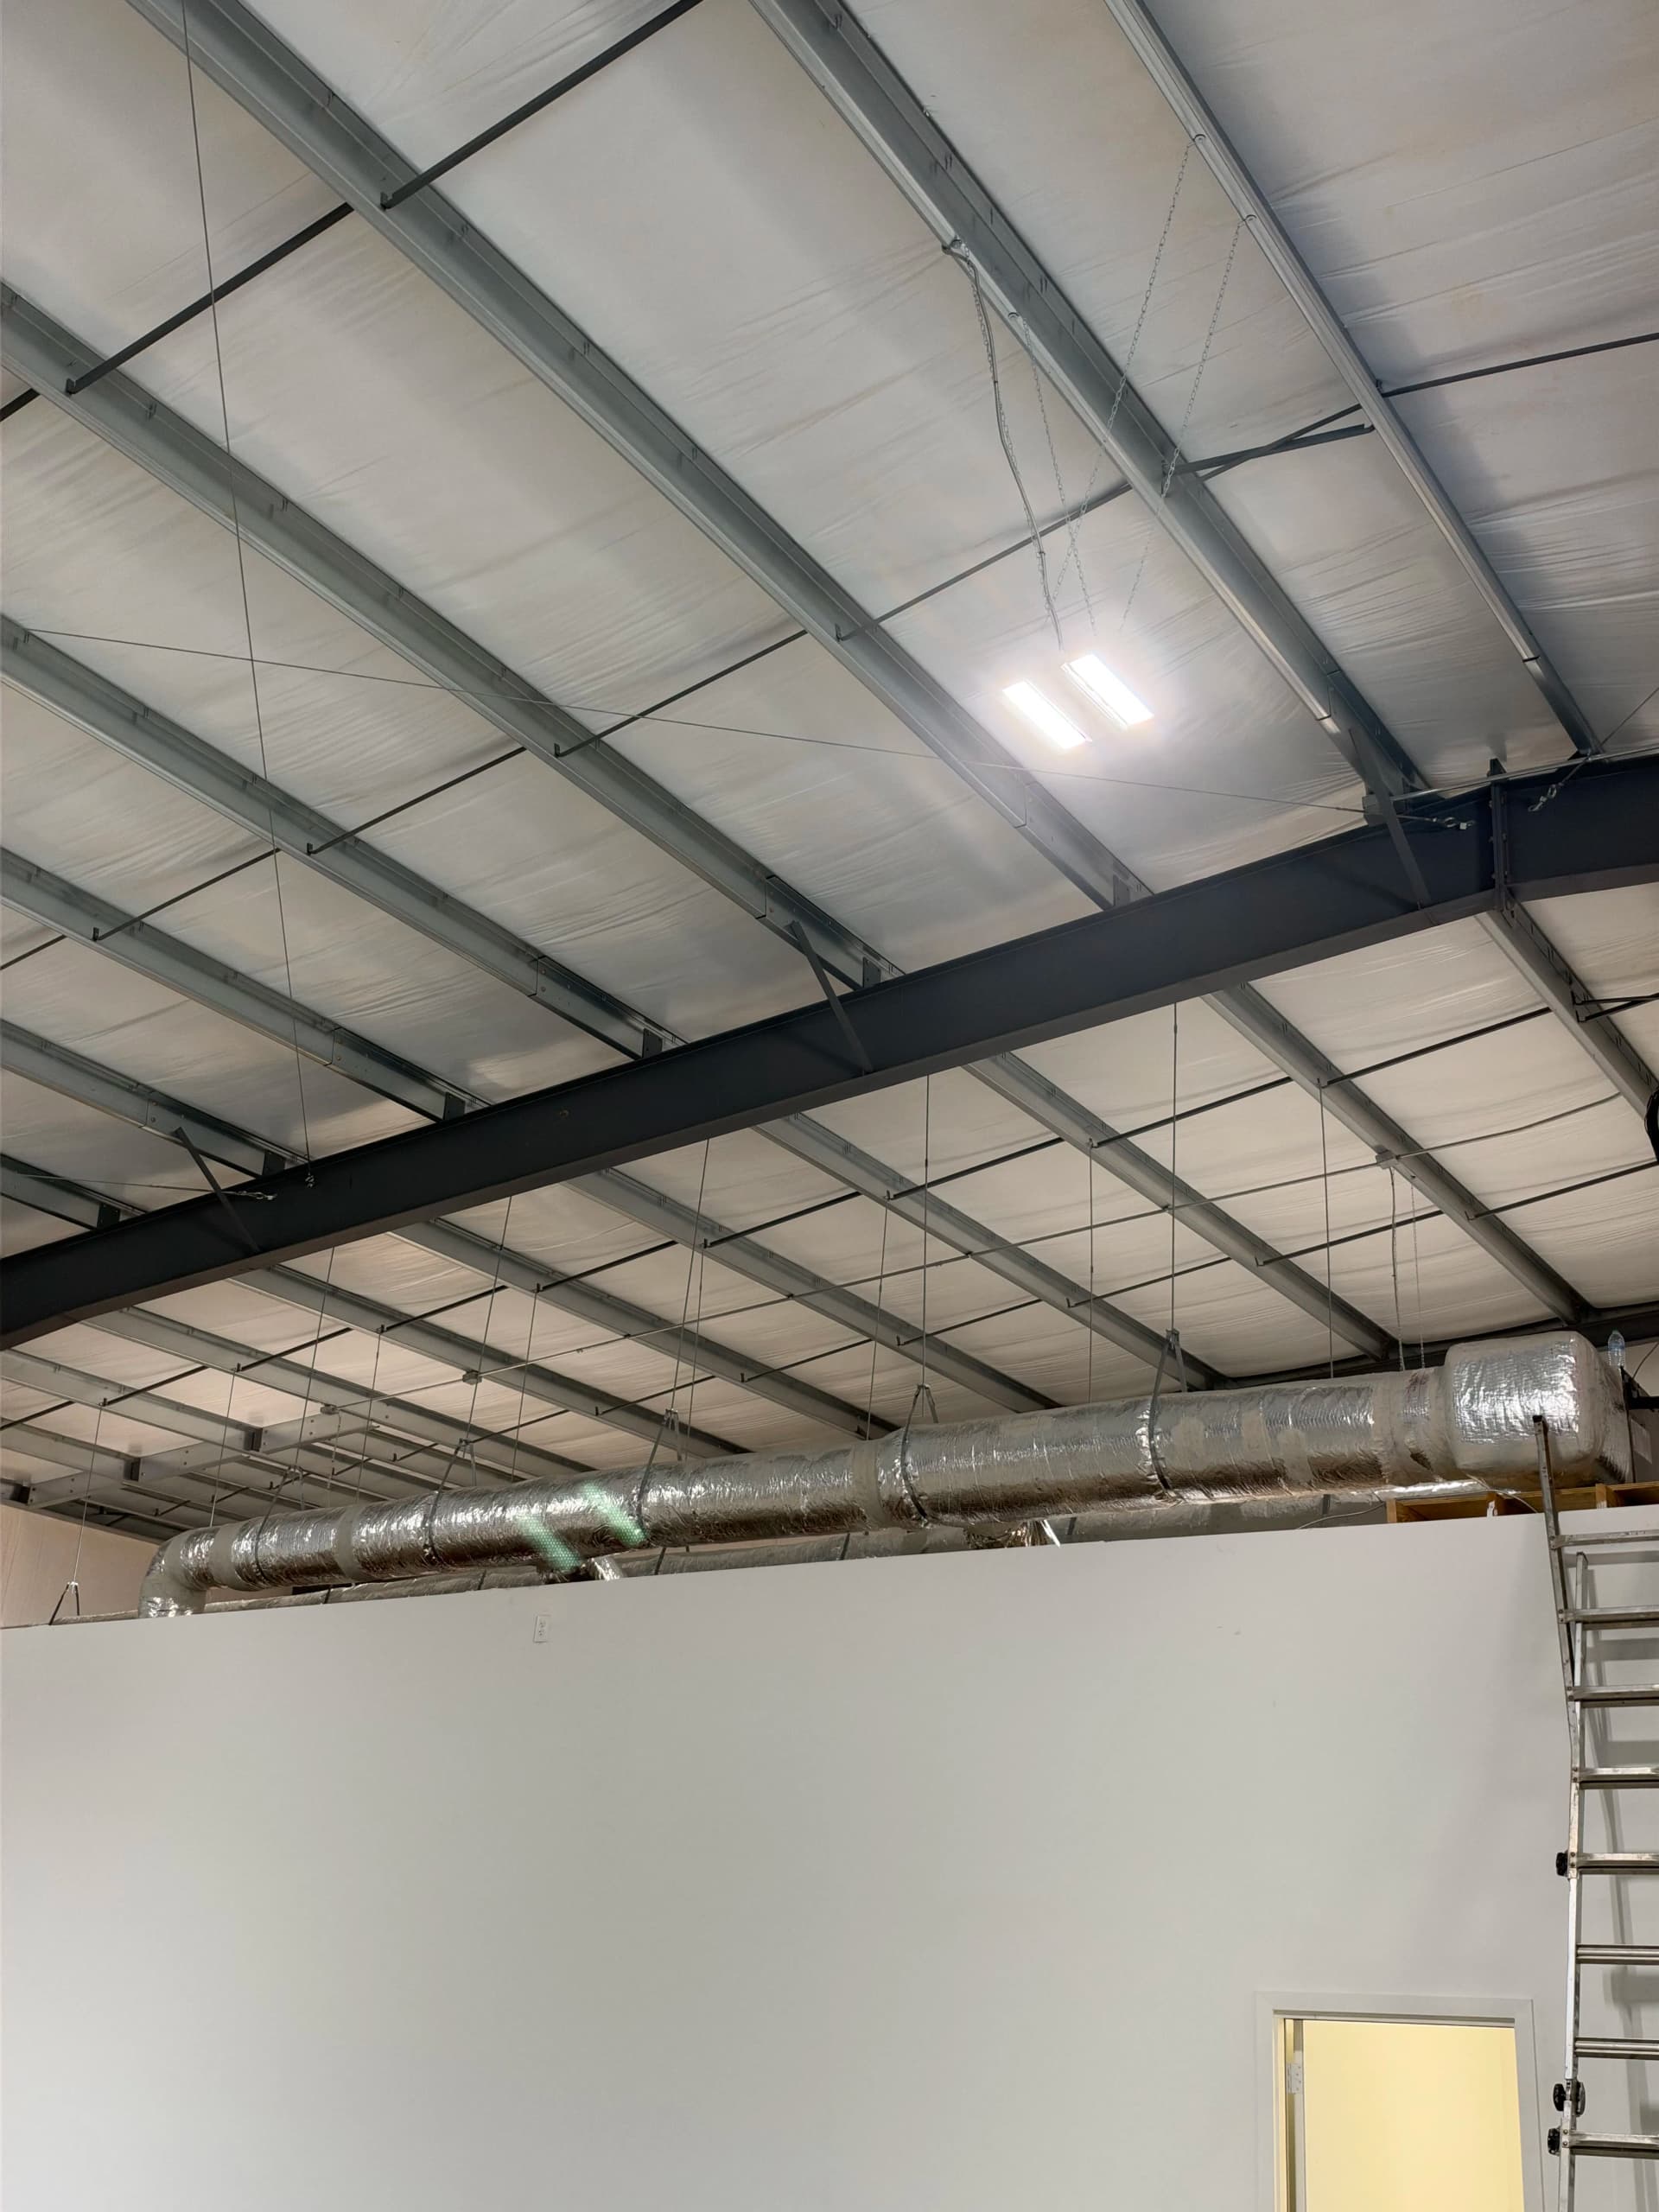
Getting this right on a new construction job means thinking ahead. We're routing insulated duct runs through open framing, working around structural elements, and planning register placement before the ceilings go in. Once those tiles drop and the walls go up, you're locked in. There's no going back and redesigning the layout without tearing things apart. So we get it right the first time.
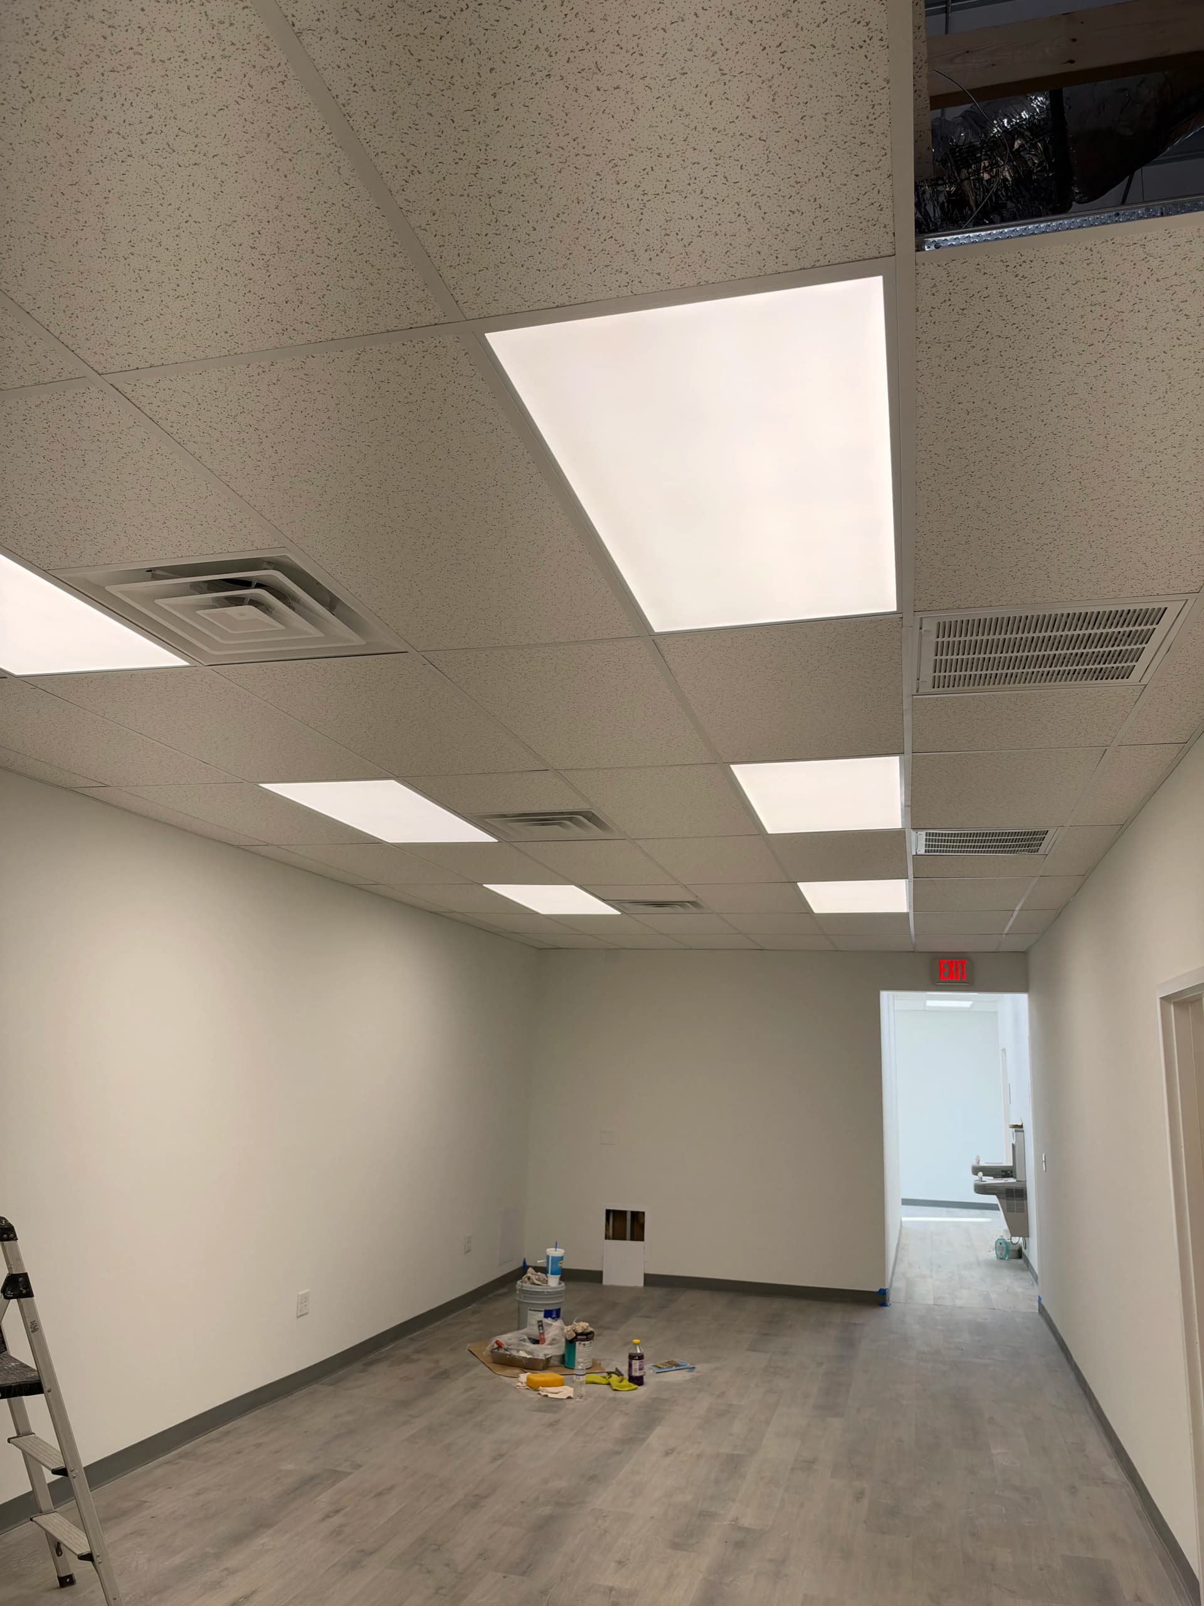
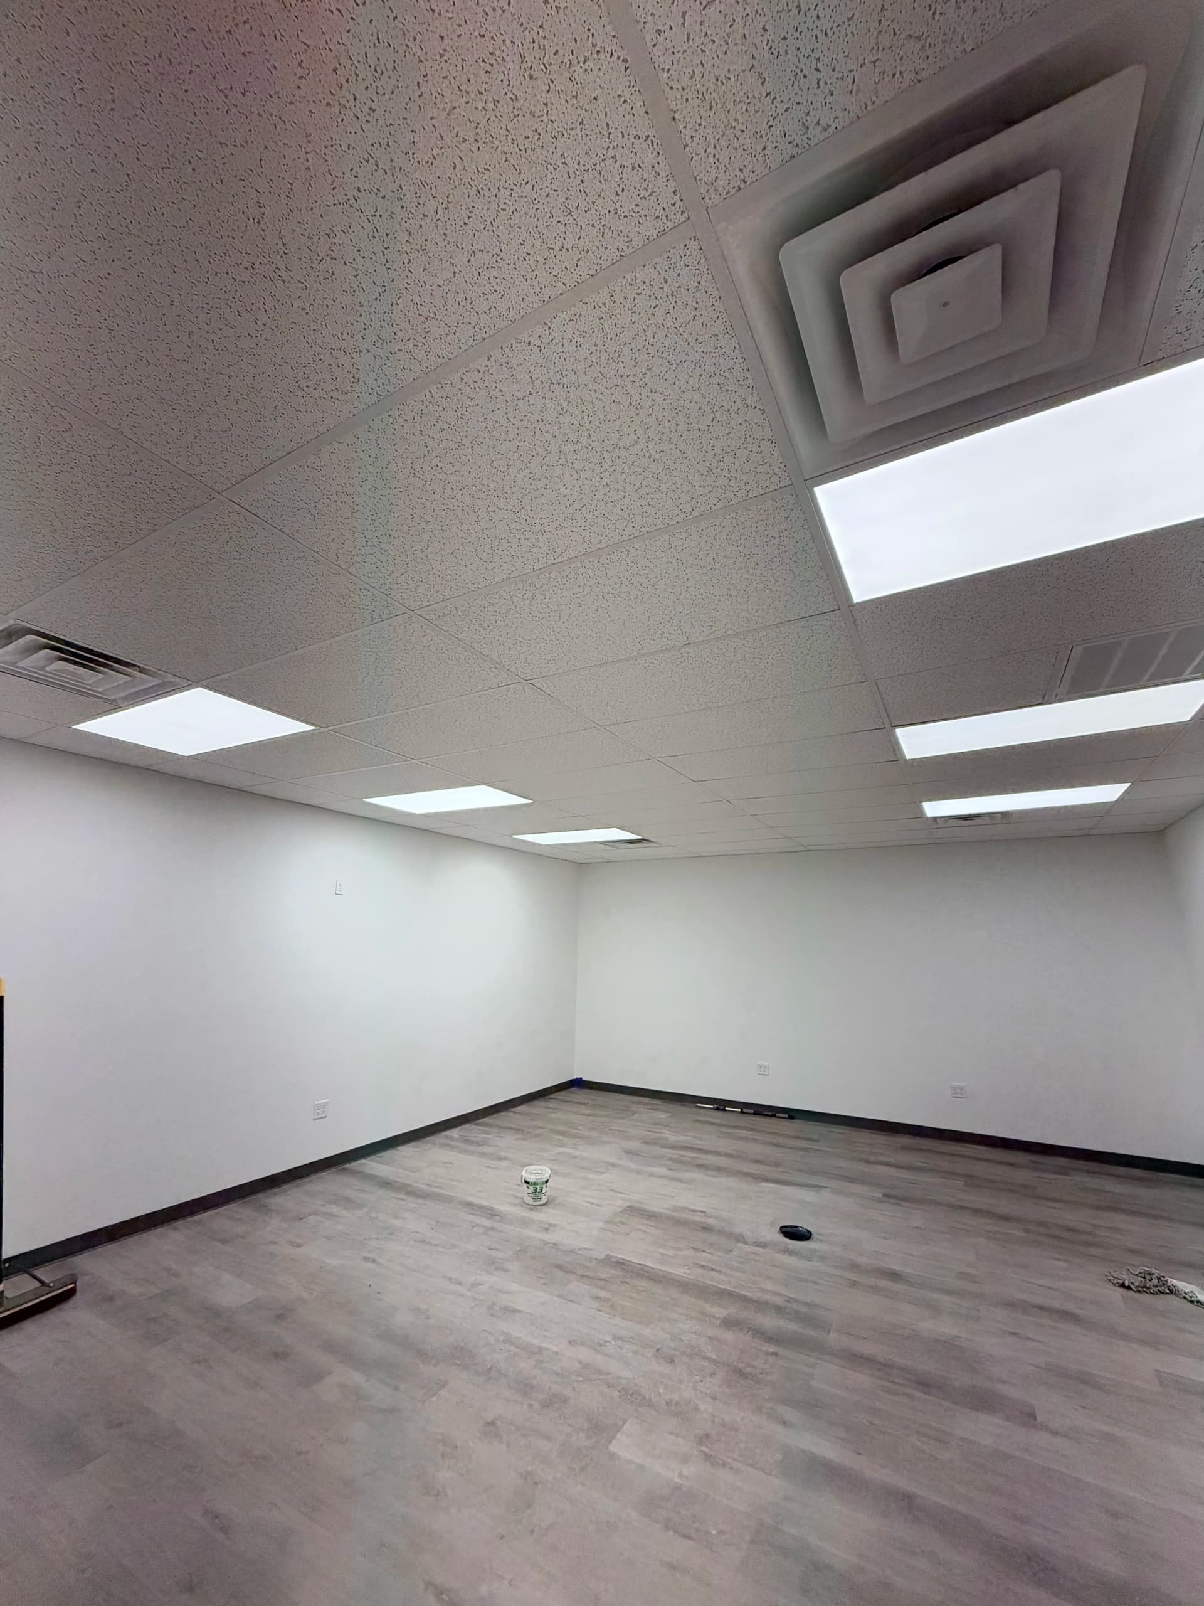
The finished interior spaces show what good airflow planning looks like in practice - flush ceiling registers positioned to cover the room evenly, no awkward dead zones, no registers crammed into corners just because it was easier to run the duct that way. That attention to placement is what separates a system that works from one that technically runs but never quite performs.
Whether it's a new build or a space that needs a full system upgrade, we approach every job the same way - plan the ductwork and the equipment together, not as two separate afterthoughts. That's how you get a system that actually delivers consistent comfort throughout the whole building.